
Our versatile studios, whilst being purposebuilt for dance, also provide a blank canvas for your larger events from meetings and conferences to private dining, gala dinners, dancing and receptions.
Our building has seven light and airy studios, some of which have adjoining balconies overlooking the city of Leeds. All of the spaces are bright with natural light and high ceilings and can be dressed and decorated to meet your requirements. You can also utilise our mezzanine level which provides a natural break out area for you and your guests.
Capacity and layout
Studios 1-6
Room size: 15m × 15m
- Gala Dinner - 100 people
- Reception - 120 people
- Cabaret - 100 people
- Theatre - 120 people
- Boardroom - 60 people
Studio 7
Room size: 14m × 10m
- Gala dinner - 70 people
- Reception - 100 people
- Cabaret - 60 people
- Theatre - 80 people
- Boardroom - 40 people
Studio facilities
- Air-conditioning
- Free Wi-Fi
- Lectern
- Laptop
- Projector and screen
- Lifts to all floors
- Hearing loop
- In-house audio visual equipment
Get in touch
To find out how we can help you with your event please contact our Events team:
events@northernballet.com | 0113 220 8000
More of our event spaces
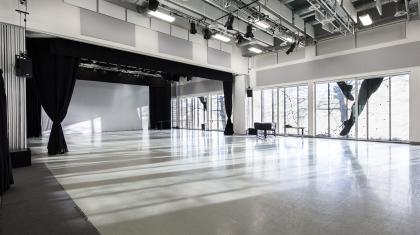
Hire the Stanley & Audrey Burton Theatre
The Stanley & Audrey Burton Theatre is a fully equipped working theatre and our largest studio (30m x 15m), with retractable raked seating for up to 230 people.
Read more
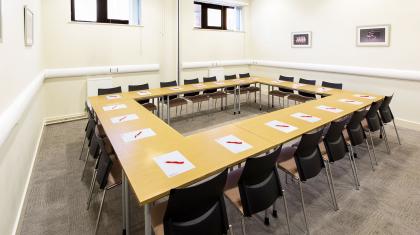
Meeting Rooms
Our two ground-floor Meeting Rooms can be used individually (2.9m x 6m) or joined (5.8m x 6m) to make one large room - perfect for small or medium sized business meetings.
Read more
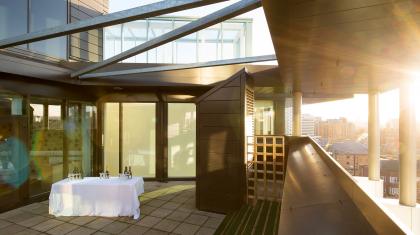
Board Suite
Our fifth floor board suite is 8.1m x 4.7m and boasts a roof terrace with views across Leeds City Centre.
Read more